

Join Login
123 Juanita Drive, Unit 80, Incline Village, NV 89451 Photo

15 Total Photos [Click to View All]

123 Juanita Drive, 80
Incline Village, NV 89451
$1,130,000
3 Beds | 2 full Baths | 1253 sqft

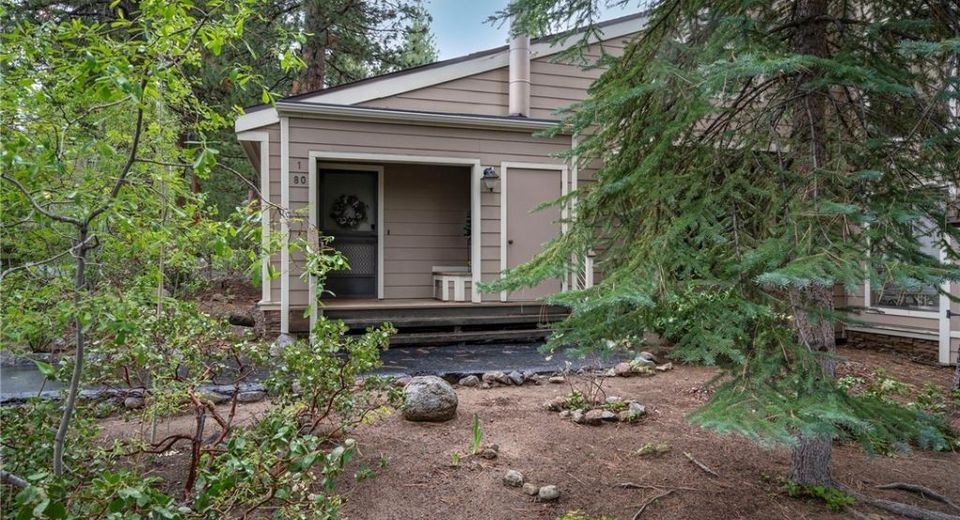
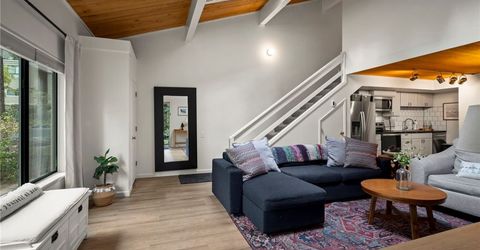
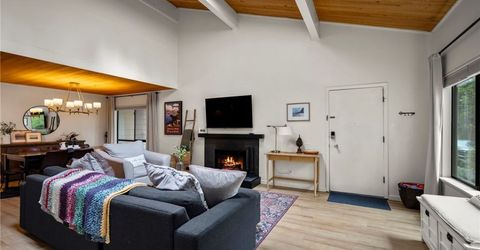
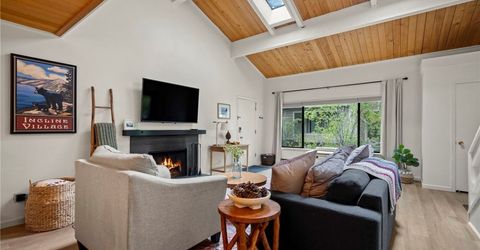
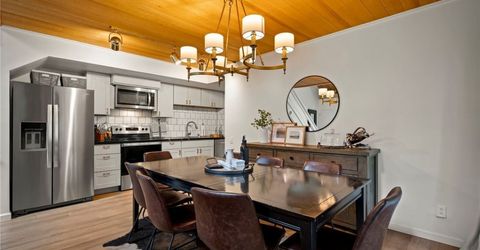
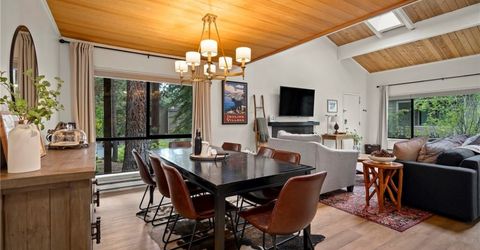
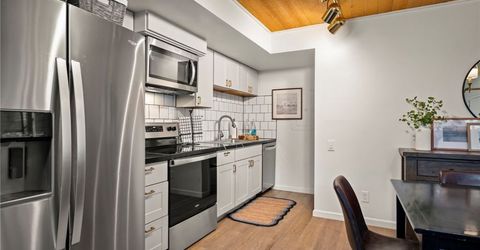
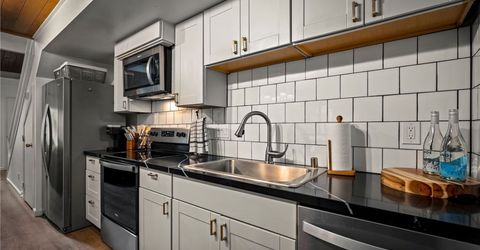
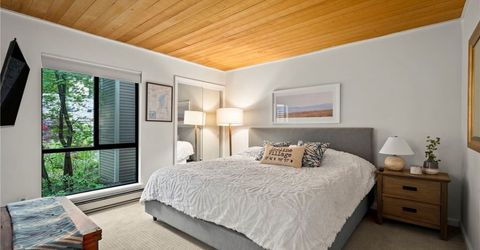
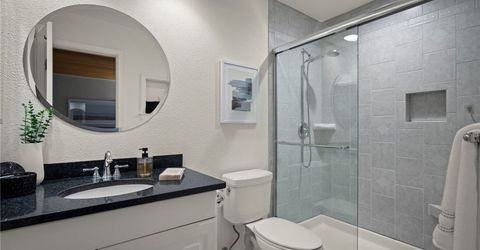
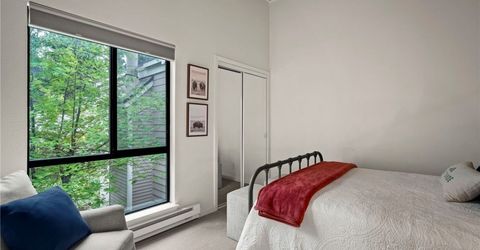
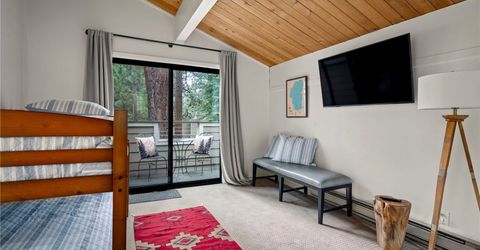
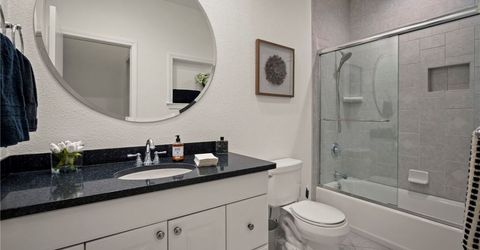
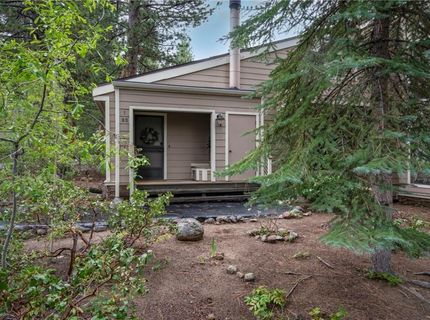
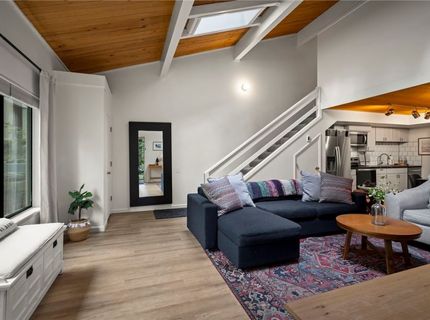
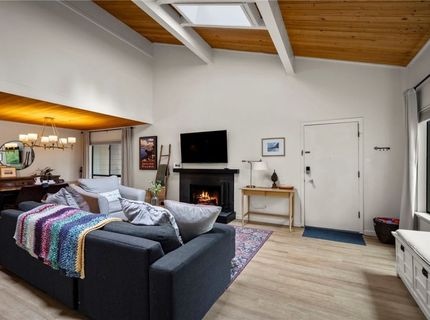
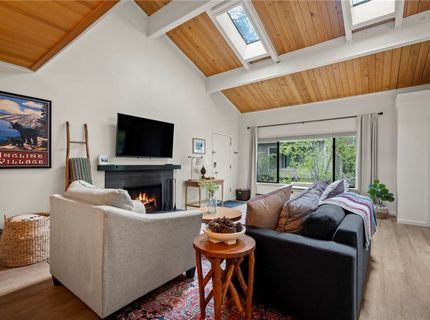
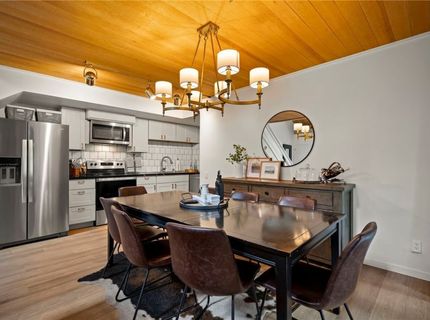
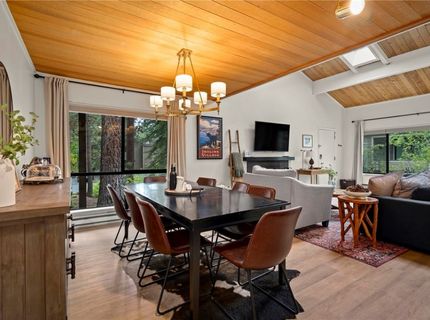
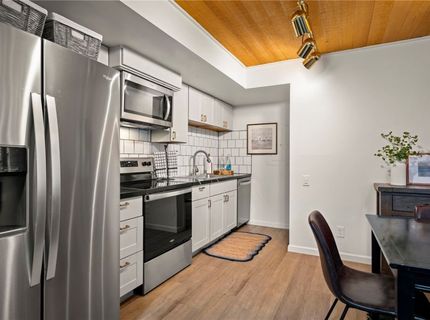
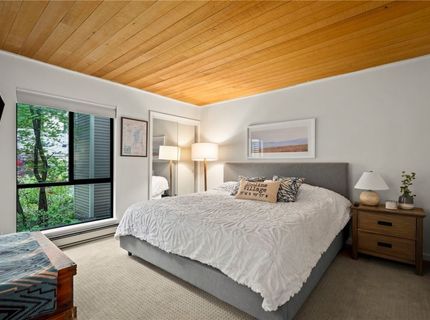
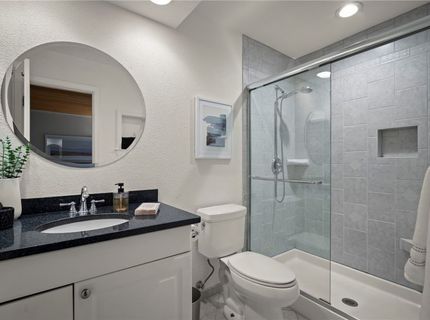
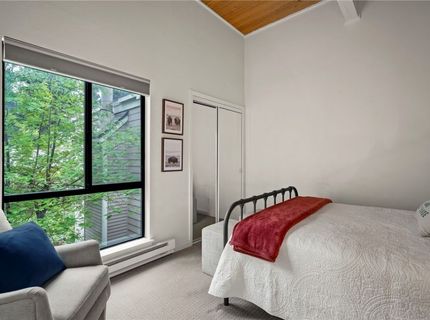
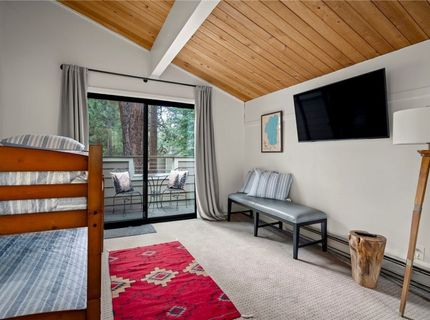
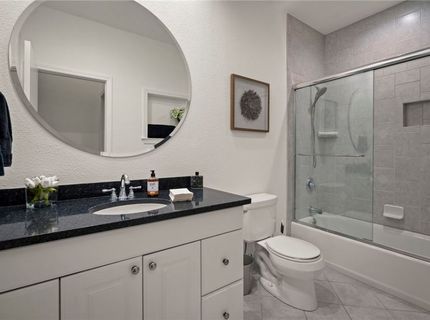
Welcome to Forest Pines, Incline Village, NV! This remodeled condominium features a two story property with three bedrooms and two baths. Located near Lakeshore Boulevard, #80 is situated close to Incline's Burnt Cedar Beach, shopping, and restaurants. Within the complex, this condo has a great location, close to but set back from parking. In winter months, this is a must-have feature if snow has fallen on the walking paths. The great room features a spacious living area with wood burning fireplace, laminate flooring, and an adjacent dining area with scenic window to the outdoors. Conveniently, the primary bedroom is on this same entry level. An ample space, this bedroom has its own bath. Upstairs are two bedrooms which share a bath. Owners of Forest Pines condominiums enjoy full IVGID privileges at Incline's renown recreation!! Forest Pines, #80, a perfect place to rejuvenate with friends and family at Lake Tahoe, NV.

Listed By / Presented By

Listed By

Agency Name: Lakeshore Realty
Agent Name: Sharon Peplau
Agency Phone: 775-831-7000

Presented By

Agent Name: Elder Group
Agent Phone: 530.582.8103
Agency Title: Chase International Real Estate

IDX logo

Contact Agent(s) for More Information

Property Details

Property Type: Residential - Condominium
Fireplaces: 1
Heating: Electric
Roof Type: Composition
Stories: 2.0
Taxes: $3,856
Year Built: 1971
MLS ID: 1018925

Feature Descriptions

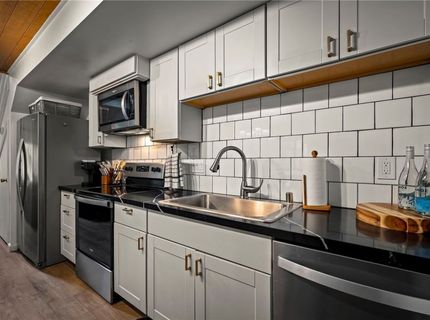
Appliances: Dryer, Dishwasher, ElectricOven, ElectricRange, Disposal, Microwave, Refrigerator, Washer
Association Amenities: Pool, Sauna, SpaHotTub
Fireplace: One, LivingRoom
Flooring: Laminate, PartiallyCarpeted, Tile
HOA Fee: 650/ Monthly
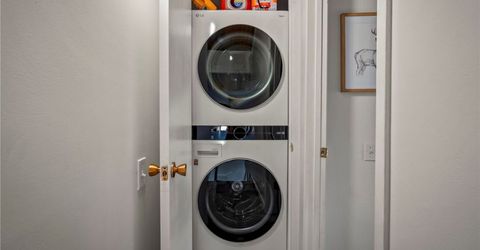
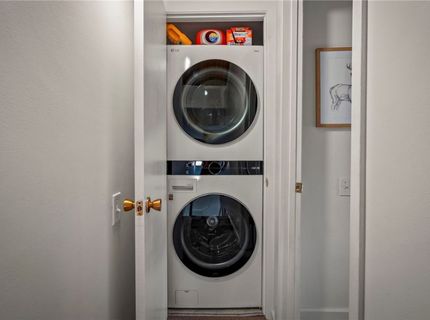
Laundry: LaundryCloset, InHall, UpperLevel
Lot: Level
Parcel#: 127--300-01
Parking: NoGarage, Open
Parking Notes: NoGarage, Open
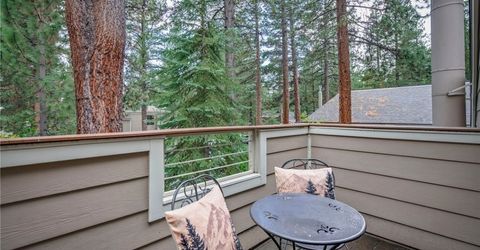
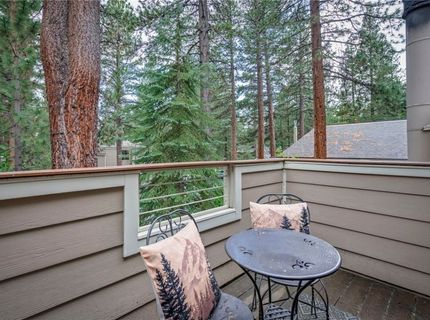
Special View Info: TreesWoods
Topography: Level
Utilities: CableAvailable
Window: Skylights

Amenities

BeamedCeilings
GraniteCounters
MarbleCounters
Skylights

Neighborhood Map

Driving Directions

Demographics

Estimate My Payments

  • Estimated Payment
    $3,165.81
  • Principal & Interest
    $2,514.89
  • Property Tax
    $321.33
  • Homeowner's Insurance
    $329.58
(Payments are an estimate and may vary by lender)

Mortgage Calculator

Change Payment Information

%
years/fixed
yearly
yearly (est.)
Contact Photo

We're Here to Help

Connect with our team of knowlegable local agents to guide your next move with style and grace.

Login to My Homefinder

Pixel