

Join Login
1562 River Hill Way, Reno, NV 89523 Photo

38 Total Photos [Click to View All]

1562 River Hill Way
Reno, NV 89523
$1,239,000
3 Beds | 3 full 1 partial Baths | 2805 sqft | 0.21 Acreage

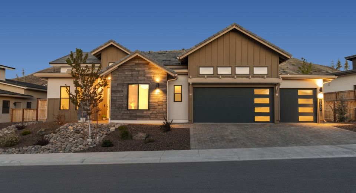
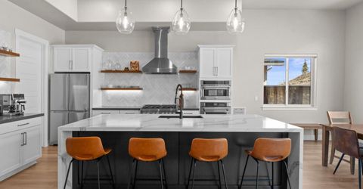
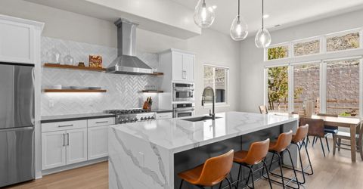
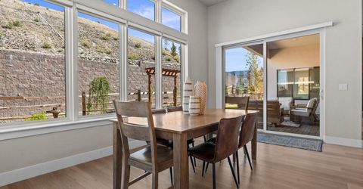
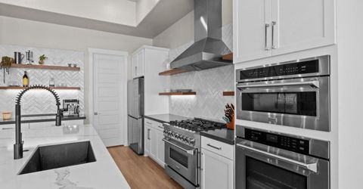
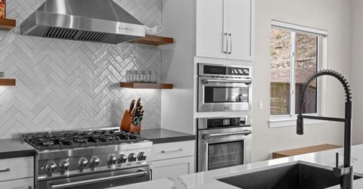
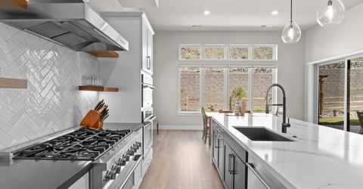
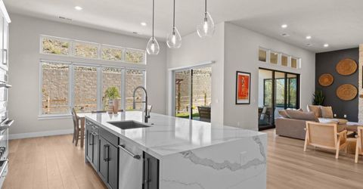
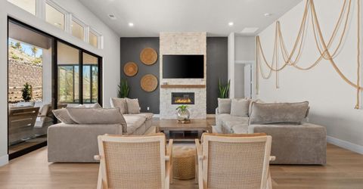
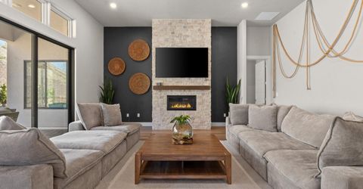
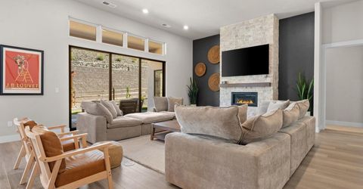
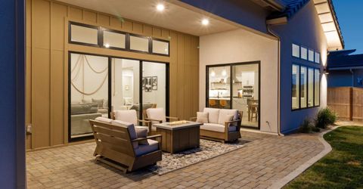
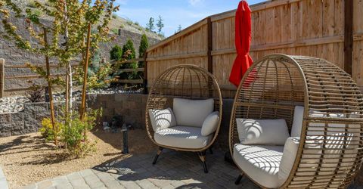
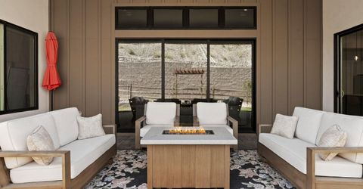
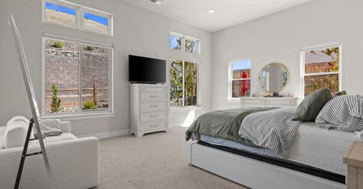
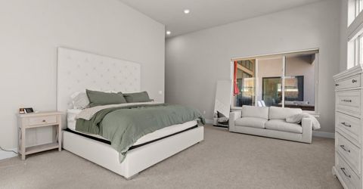
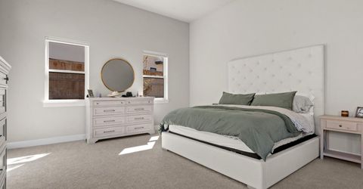
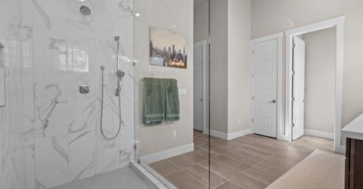
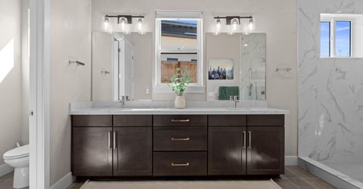
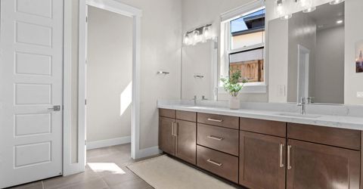
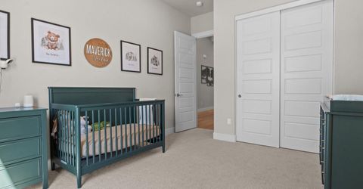
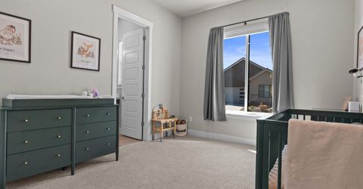
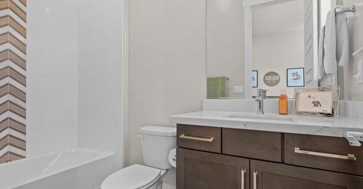
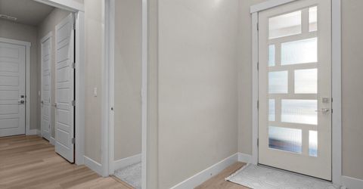
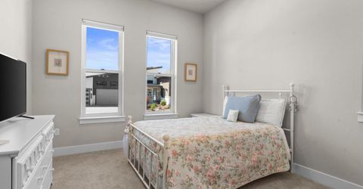
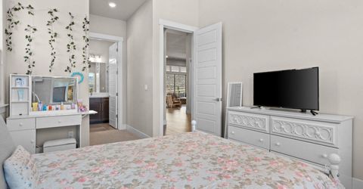
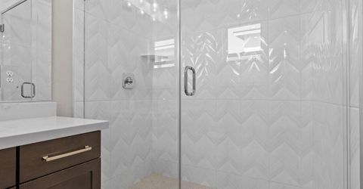
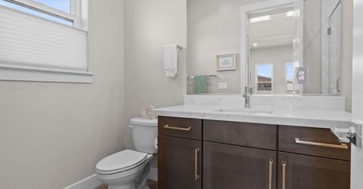
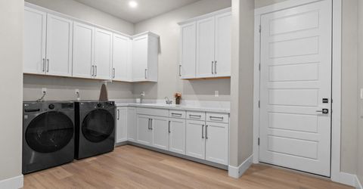
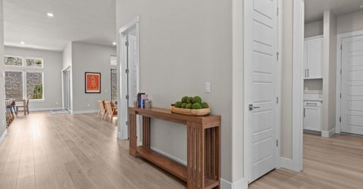
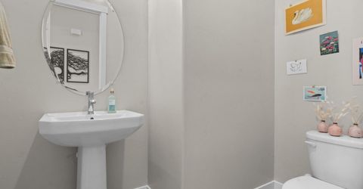
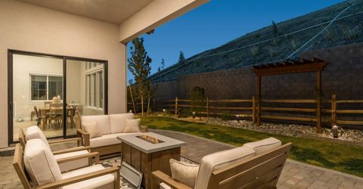
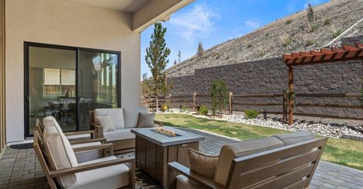
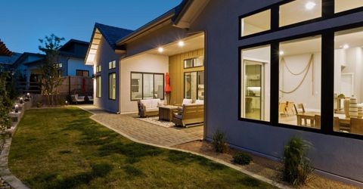
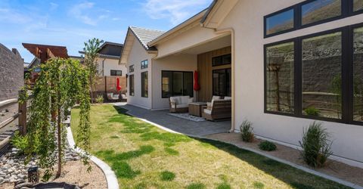
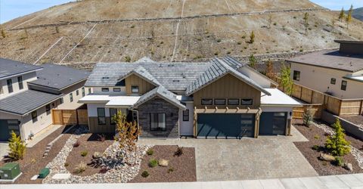
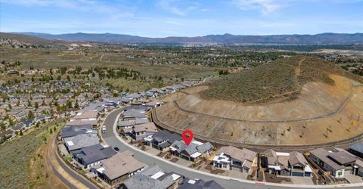
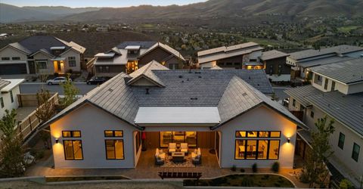
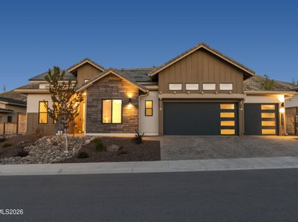
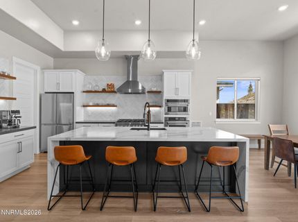
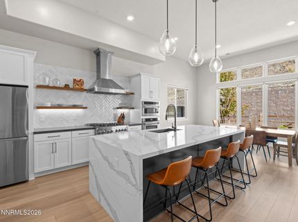
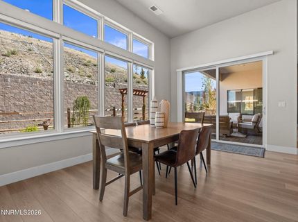
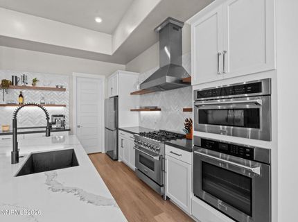
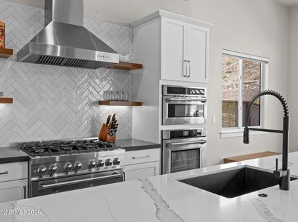
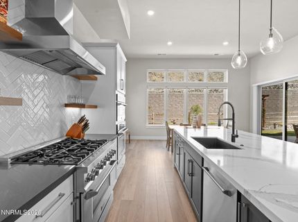
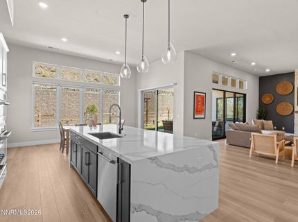
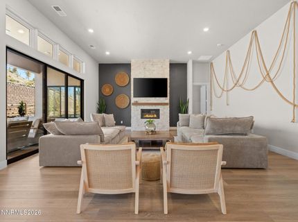
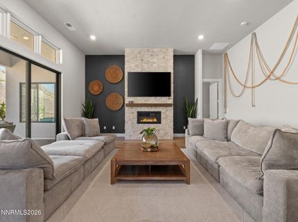
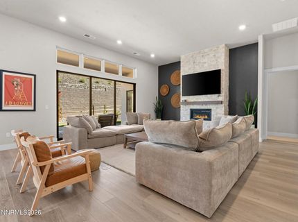
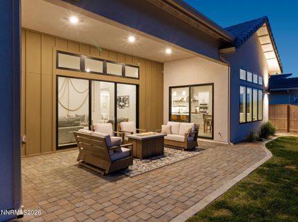
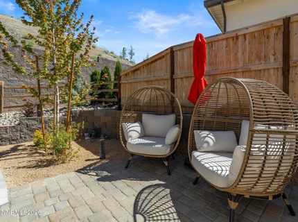
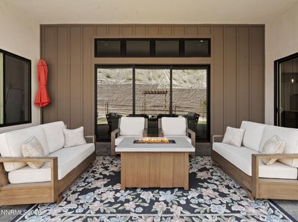
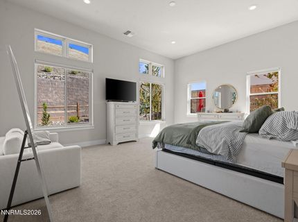
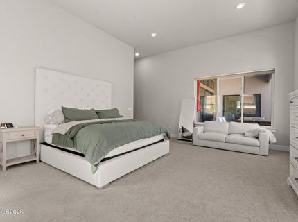
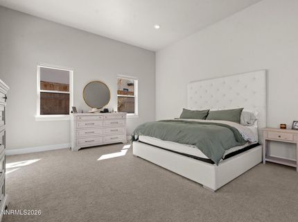
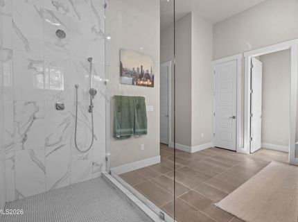
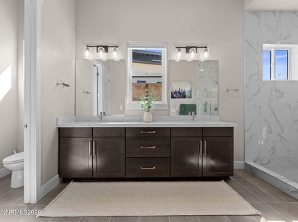
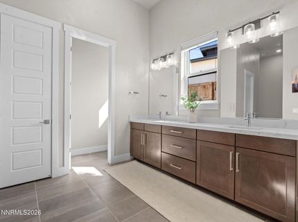
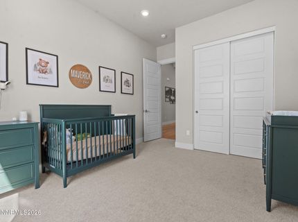
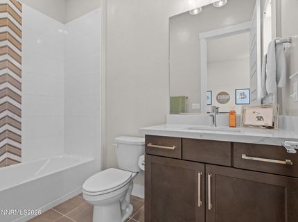
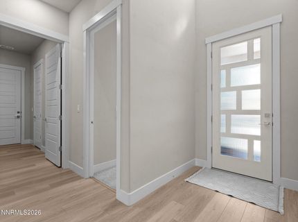
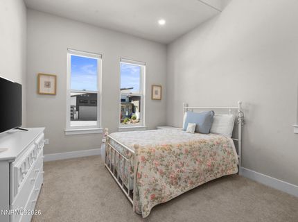
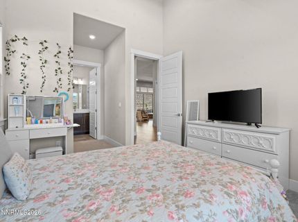
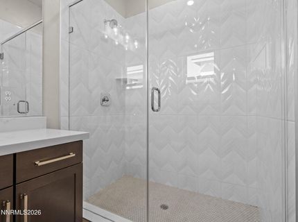
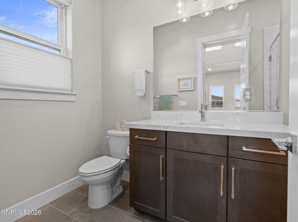
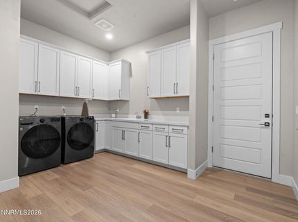
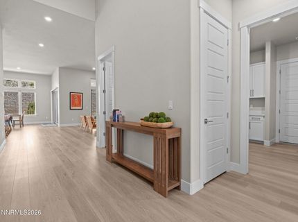
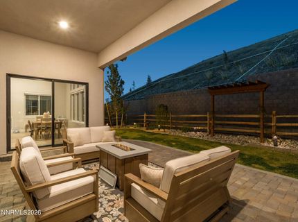
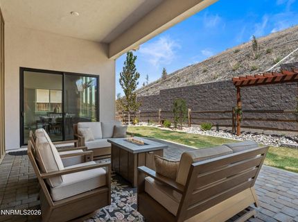
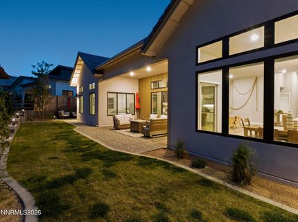
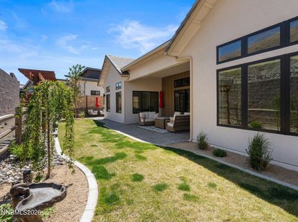
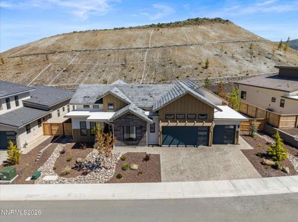
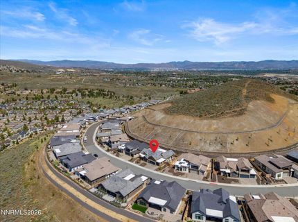
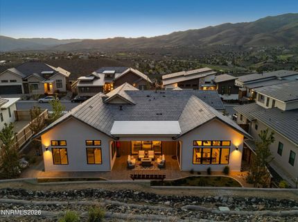
Welcome to this beautifully appointed, better than new 3 bedroom, 3.5 bath , 2,805 sq. ft home in the gated & coveted Somersett community. This stunning 1 story showcases soaring ceilings, an open and airy floor plan with elegant custom finishes throughout. The stunning kitchen serves as the heart of the home, featuring waterfall edge quartz countertops for abundant workspace, walnut shelving wonderfully lit underneath, a walk in pantry, custom handcrafted backsplash, wall to ceiling cabinetry, and seamless flow into the captivating great room. Expansive windows fill the home with natural light, creating an inviting atmosphere where gatherings await. The custom precision set limestone fireplace with gorgeous walnut mantle will be sure to warm your heart and add that extra relaxation vibe. Oversized accordion sliders create a stunning indoor -outdoor experience perfect for entertaining and lead you to a low- maintenance fully landscaped backyard escape. You'll enjoy privacy, tranquility while surrounded by nature inspired features including a cherry tree, whimsical wisteria covered arbor, and the sweet smell of honeysuckle and lilac. This home boasts three spacious ensuite rooms including the oversized luxurious primary suite. It's spacious, private, filled with natural light and features two generous walk -in closets, lavish walk-in shower feature, dual vanities, tile flooring, and elegant finishes designed for comfort and sophistication. Soft close cabinetry throughout the home, and a generous laundry room with sink is the extra homeowners enjoy! The oversized fully insulated 3 car garage awaits your heightened vehicles, recreational toys, and your own private electric charging station. Residents enjoy access to exceptional community amenities within this prestigious gated golf neighborhood. This home exemplifies modern and functionality combined. The abundant views, and trails throughout will have you convinced that convenience and luxury exists here!

Listed By / Presented By

Listed By

Agency Name: RE/MAX Gold
Agent Name: Sashah Branscombe
Agency Phone: 775-787-3629
Agent Phone: 408-612-5952

Presented By

Agent Name: Elder Group
Agent Phone: 530.582.8103
Agency Title: Chase International Real Estate

IDX logo

Contact Agent(s) for More Information

Property Details

Property Type: Residential - Single Family
Cooling: Central Air
Fenced: Yes
Fireplaces: 1
Garage: 3 car attached
Heating: Forced Air, Natural Gas
Lot Size: 0.21 Acres
Roof Type: Tile, Pitched
Stories: 1.0
Taxes: $12,002
Year Built: 2023
MLS ID: 260005806

Feature Descriptions

Additional Rooms: None
Association Fee Includes: Common Area - Maintenance
City Limits: Yes
Construction Type: Site/Stick-Built
Cooling Y/N: Yes
Days on Site: 21
Dining: High Ceilings
Exterior: Batts Insulation, Frame, Stucco
Family Room: Great Room, High Ceilings
Fencing: Back Yard
Fireplace: Gas, Insert
Fireplace Y/N: Yes
Flooring: Carpet, Ceramic Tile, Luxury Vinyl
Foundation: Slab
Heating Y/N: Yes
HOA Amenities: Fitness Center, Golf Course, Gated, Pool, Recreation Room, Sauna, Ski Accessible, Tennis Court(s)
HOA Fee: $258/MonthlyAppliances:
HOA Y/N: Yes
Kitchen: Built-In Dishwasher, Built-In Double Oven, Built-In Microwave, Built-In Single Oven, Disposal, ENERGY STAR Qualified Appliances, Gas Cooktop, Kitchen Island, Pantry, Smart Appliance(s)
Laundry Features: Washer Hookup, Laundry Room, Sink, Cabinets, Shelves, Electric Dryer Hookup, Gas Dryer Hookup
Living Room: Great Room, High Ceilings
Lot Features: Landscaped, Level, Sprinklers In Front, Sprinklers In Rear
Master Bedroom: Double Sinks, On Main Floor, Shower Stall, Walk-In Closet(s)
OtherStructures: None
Parcel #: 232-772-06
Parking: Attached, Electric Vehicle Charging Station(s), Garage, Garage Door Opener
Patio/Porch: Patio, Covered, Uncovered
Road Frontage: Other
Road Responsibility: Private Maintained Road
Security: yes
Security Features: Carbon Monoxide Detector(s), Smoke Detector(s), Security Fence, Security System Owned
Sewer: Private Sewer
Special View Info: Mountain(s)
Sprinklers: Automatic, Drip System, Front, Rear
SQFT Living: 2805
Utilities: Cable Available, Cable Connected, Electricity Available, Electricity Connected, Natural Gas Available, Natural Gas Connected, Phone Available, Sewer Available, Water Available, Internet Available, Internet Connected
Water: Public
Water Rights Y/N: No
Window Features: Blinds, Double Pane Windows, Low-Emissivity Windows, Window Coverings, Vinyl Frames

Amenities

Cathedral Ceiling(s)
High Ceilings
Smart Thermostat
Kitchen Island
Pantry
Primary Downstairs
Walk-In Closet(s)
Dog Run

Schools

High School: McQueen
Middle School: Billinghurst
Elementary School: Westergard

Neighborhood Map

Driving Directions

Demographics

Estimate My Payments

  • Estimated Payment
    $4,119.02
  • Principal & Interest
    $2,757.48
  • Property Tax
    $1,000.17
  • Homeowner's Insurance
    $361.38
(Payments are an estimate and may vary by lender)

Mortgage Calculator

Change Payment Information

%
years/fixed
yearly
yearly (est.)
Contact Photo

We're Here to Help

Connect with our team of knowlegable local agents to guide your next move with style and grace.

Login to My Homefinder

Pixel